
We're in soft launch — early vendors get bespoke pricing. Claim your storefront.

MAPLE & MAINST

Sakmet Developments

Manors on Mayfield

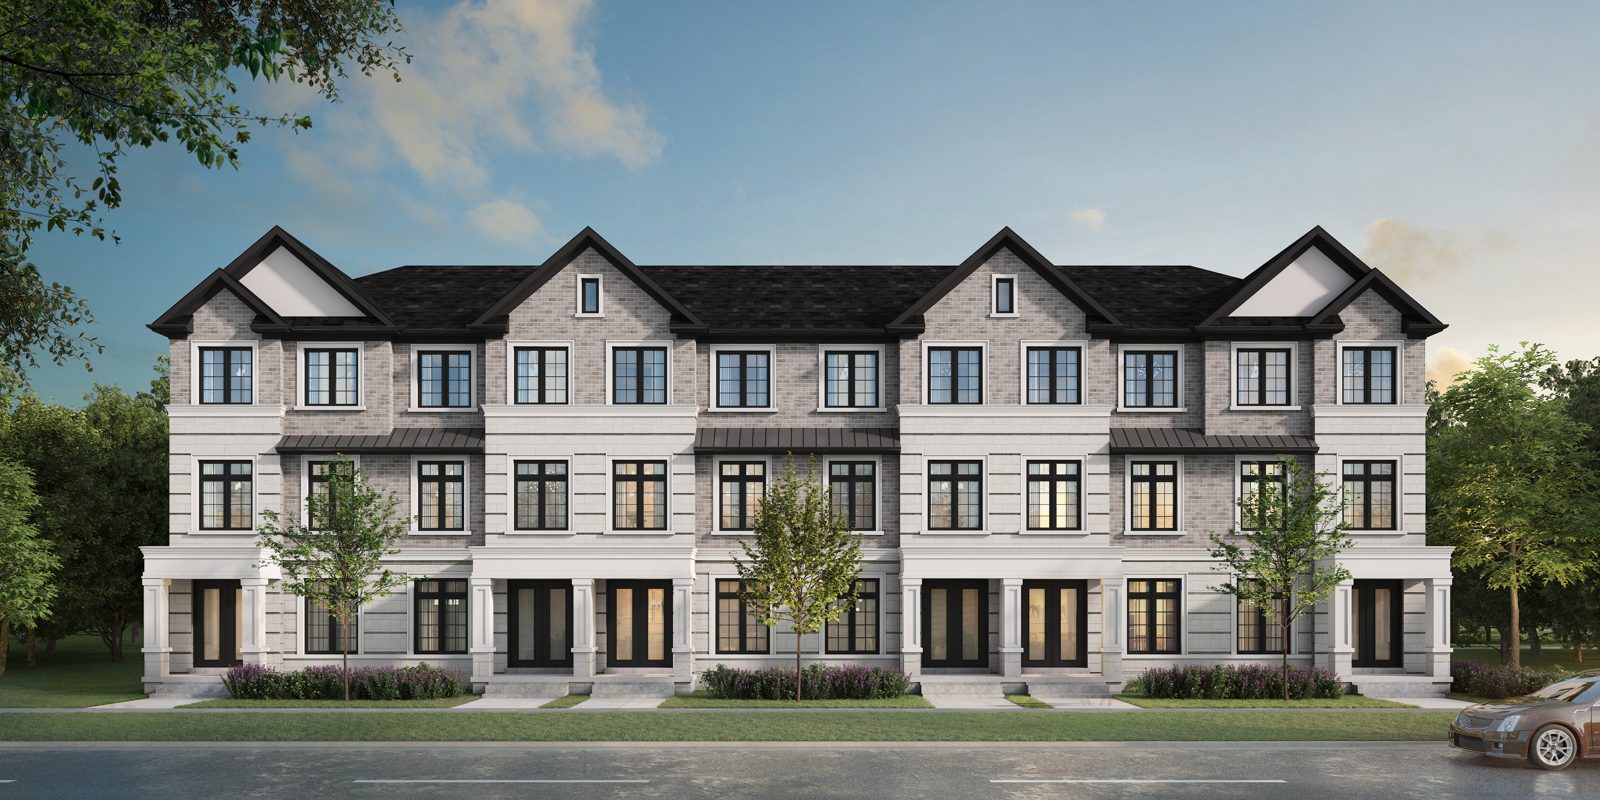
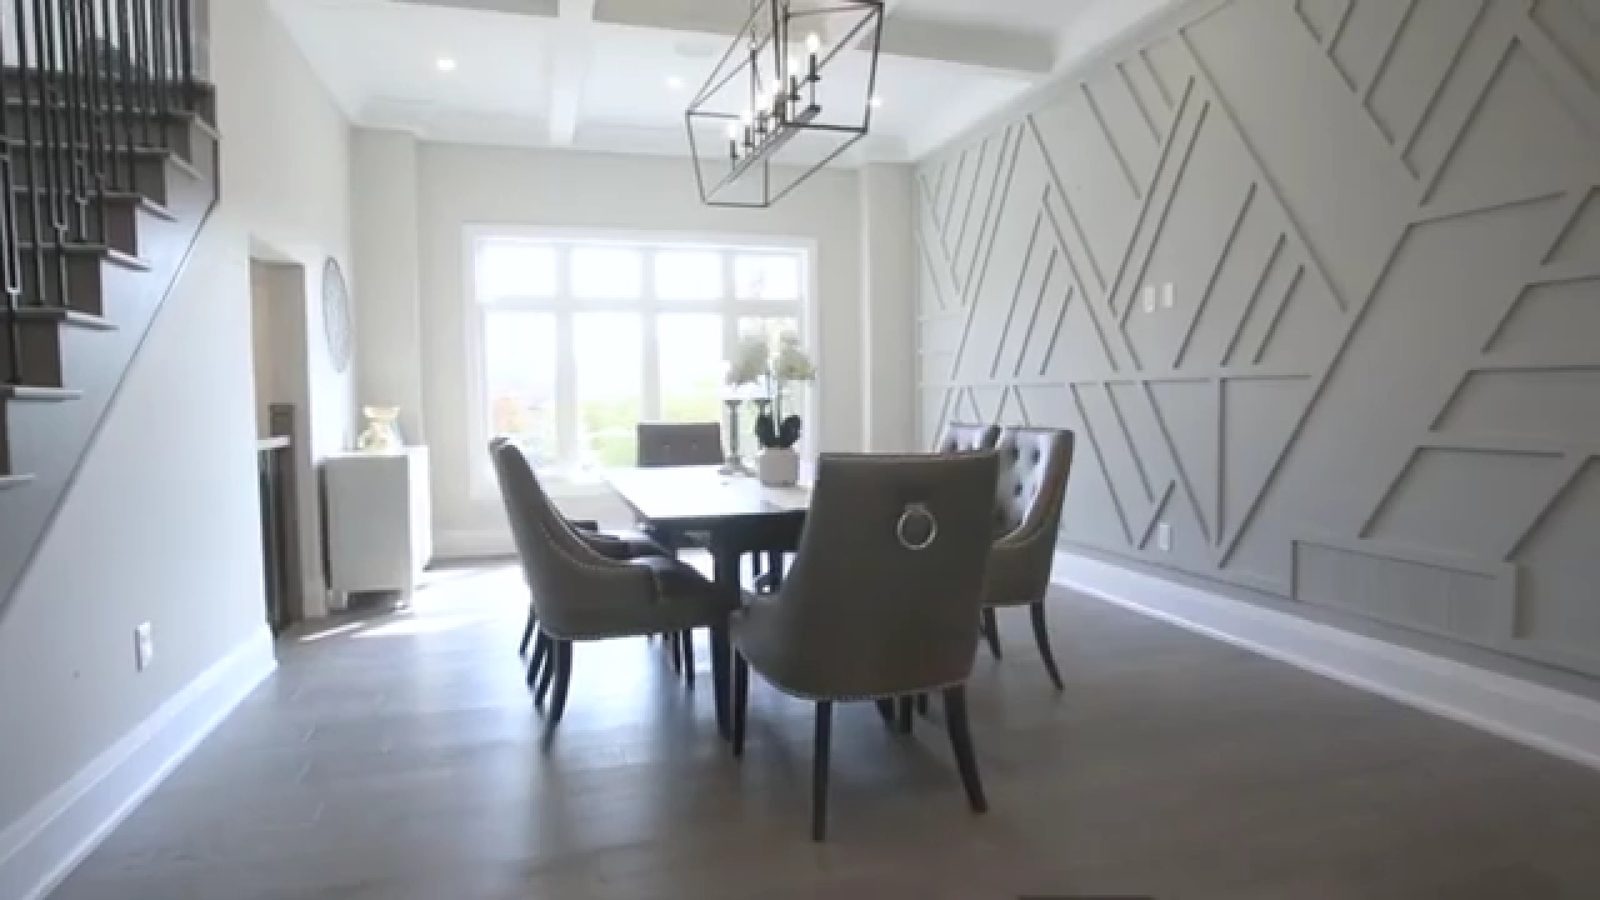
41 freehold townhomes in Whitby, Durham Region. Interior, end corner and flankage plans from 1,786 to 2,275 sq ft, with occupancy between July 2026 and May 2027.

Status
Selling now
Home types
Freehold townhomes, Interior, End corner, Flankage corner
Size
1786 to 2275 sq ft
From
$872,566.00
Occupancy
July 2026 to May 2027
Location
Manors on Mayfield, Whitby, Durham Region, ON

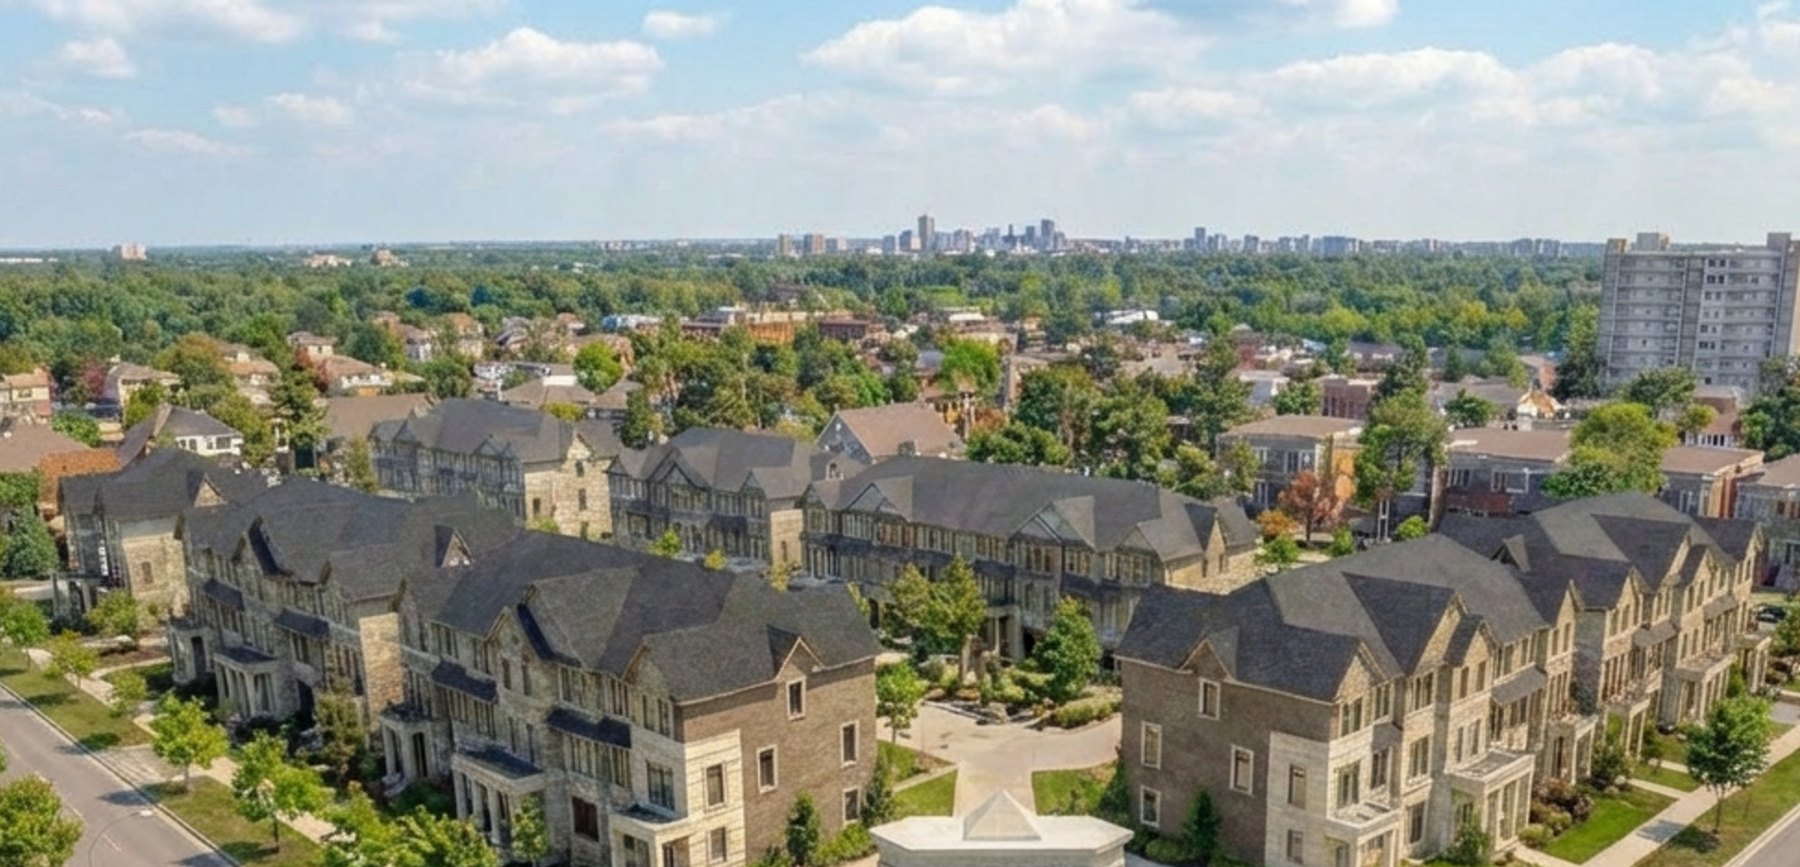
Manors on Mayfield is a Sakmet Developments community in Whitby, in the heart of Durham Region. Sakmet builds custom homes and townhomes across the Greater Toronto Area, and works to a quality over quantity principle: fewer builds, closer attention on each one.

Why Whitby

Durham Region has become one of the most active new-home markets east of Toronto, with buyers trading commute minutes for lot size and finished space. Whitby sits at the centre of that shift.

What to ask the builder

Register your interest and the Sakmet team will come back to you directly with home types, finishes, pricing and occupancy for the current release.

Built by Sakmet Developments
Register interest

Manors on Mayfield

Your details go directly to the builder. MAPLE & MAIN does not sell homes and takes no payment from you.

Sales office

Speak with the team

Andrea, Sakmet Developments

Office and decor studio hours are by appointment only.

Price list

Plans and pricing

SeriesPlanSizePrice
Mayfield Series 1786Interior townhome1,786 sq ft$962,000.00
Mayfield Series 1786End corner unit townhome1,794 sq ftSold out
Estate Series 2108Interior townhome2,108 sq ftSold out
Estate Series 2108End corner unit townhome2,149 sq ftSold out
Estate Series 2108Flankage corner unit townhome2,227 sq ftSold out
Heritage Series 2082Interior townhome2,082 sq ft$980,000.00
Heritage Series 2082End corner unit townhome2,149 sq ft$998,000.00
Heritage Series 2082Flankage corner unit townhome2,275 sq ftSold out

Pricing current as of September 1, 2026. All prices, figures, features, specifications and materials are subject to change without notice. Actual usable floor area may vary from the stated floor area in accordance with the Floor Area Calculation. E. & O.E.

Included

Bonus package

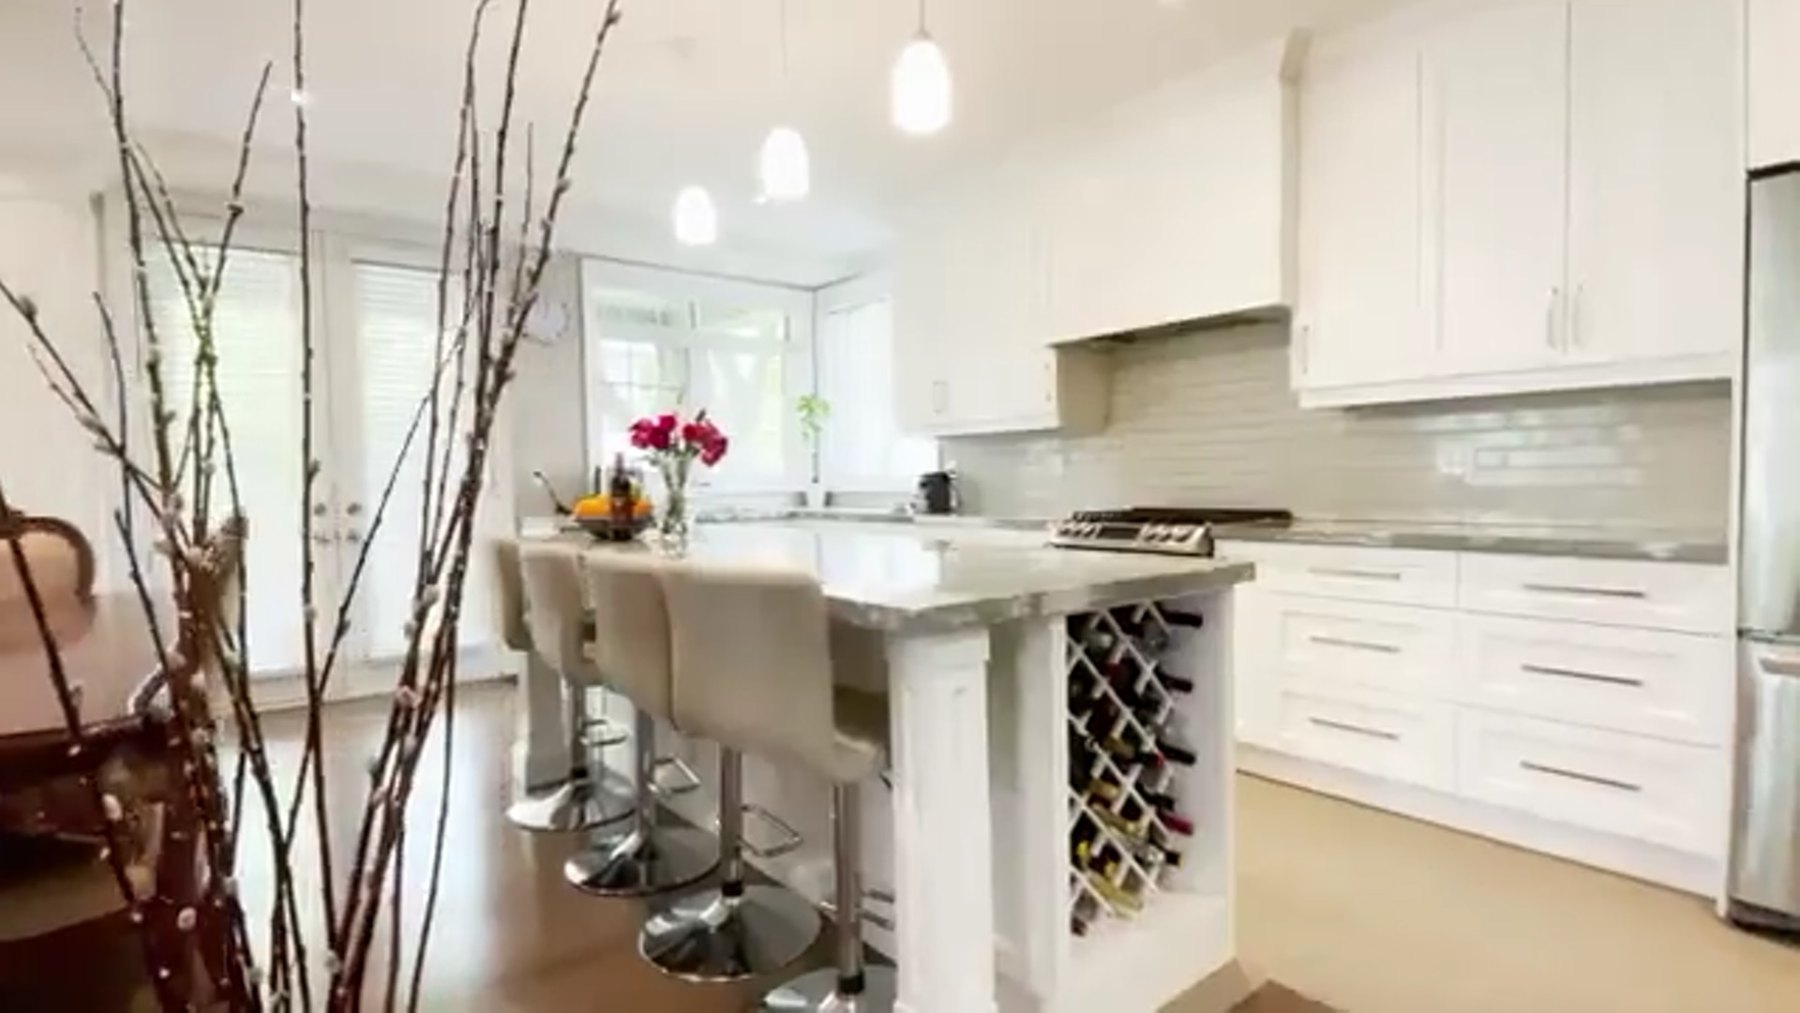
  • Hardwood throughout
  • Wood oak staircase
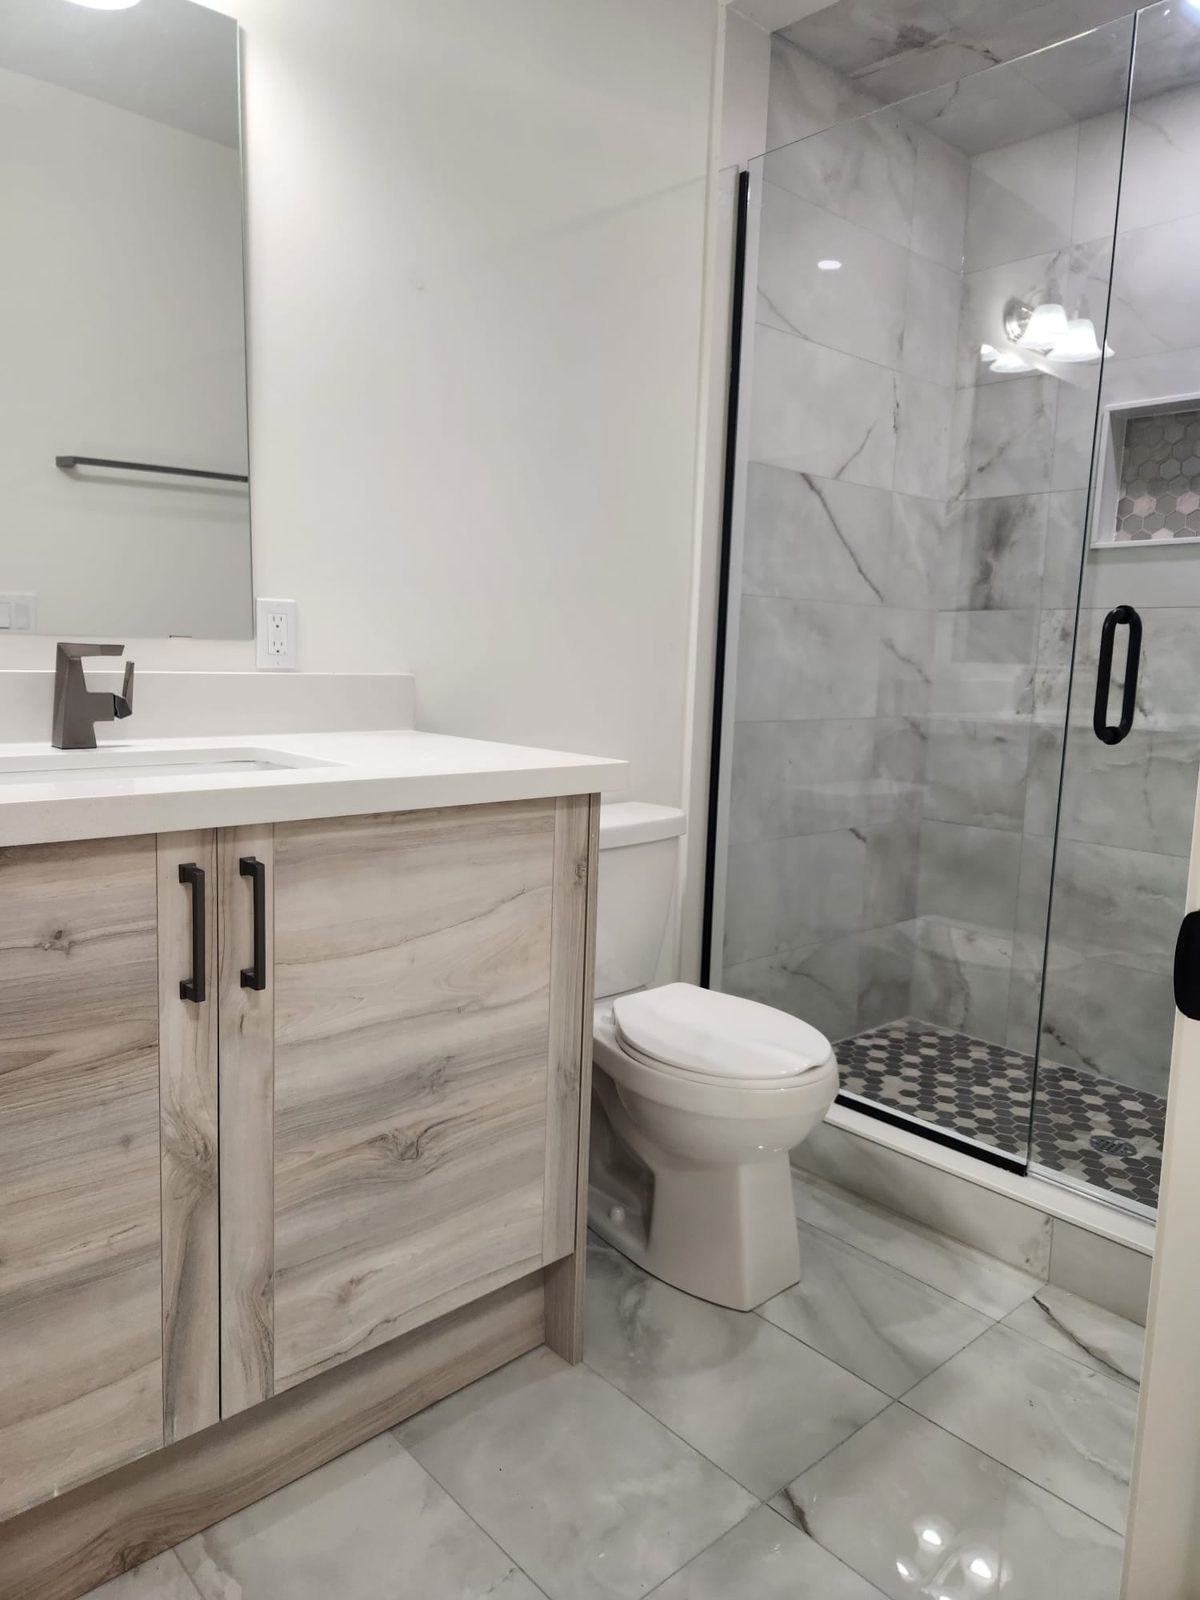
  • 12x24 tiles as per fine features
  • 200 amp service
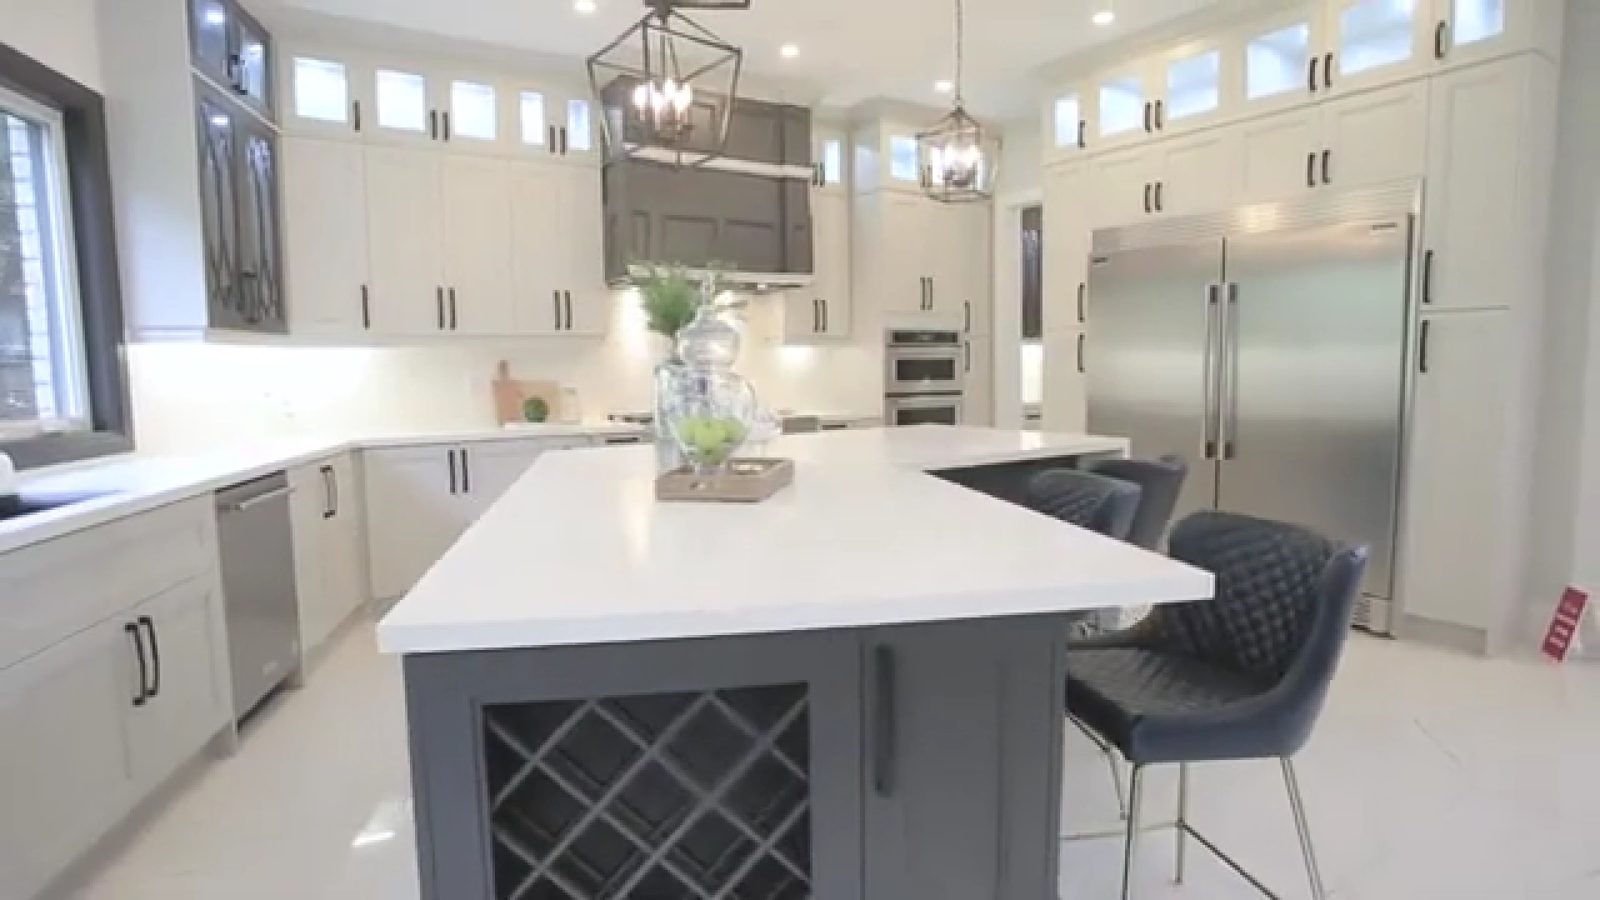
  • Stone countertops throughout
  • Appliances included
  • Air conditioner included
  • Jacuzzi tub
  • Modern energy efficient building systems
  • Free assignment
  • RBC, BMO and TD Bank mortgage program options
  • Easy deposit schedule

Deposits

Deposit schedule

With agreement
$5,000.00
30 days
$3,000.00
90 days
$3,000.00
120 days
$3,000.00
150 days
$3,000.00
180 days
$3,000.00
210 days
$10,000.00
240 days
$10,000.00
270 days
$10,000.00
Monthly up to closing
$10,000.00

Deposits are protected by Tarion Warranty Corporation. Closing: Summer 2026 to January 2027 occupancy option. Mortgage brokers with access to RBC, BMO or TD Bank can provide a firm and final mortgage and appraisal approval covering the construction period.

Gallery

Renderings

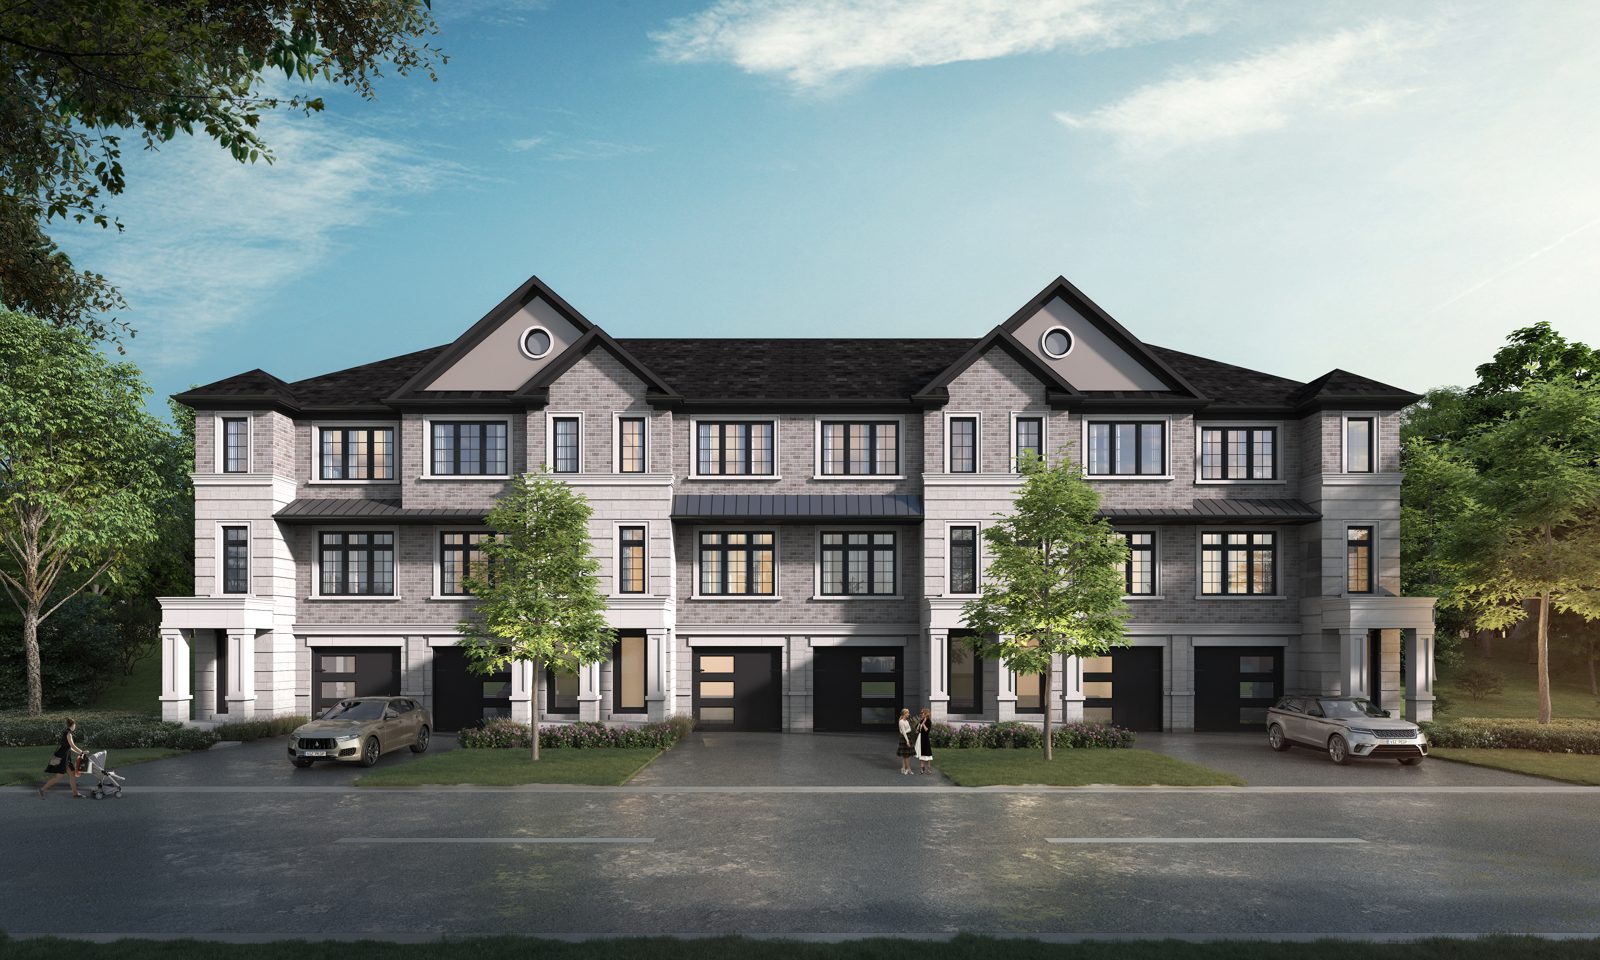
Manors on Mayfield in Whitby, ON